

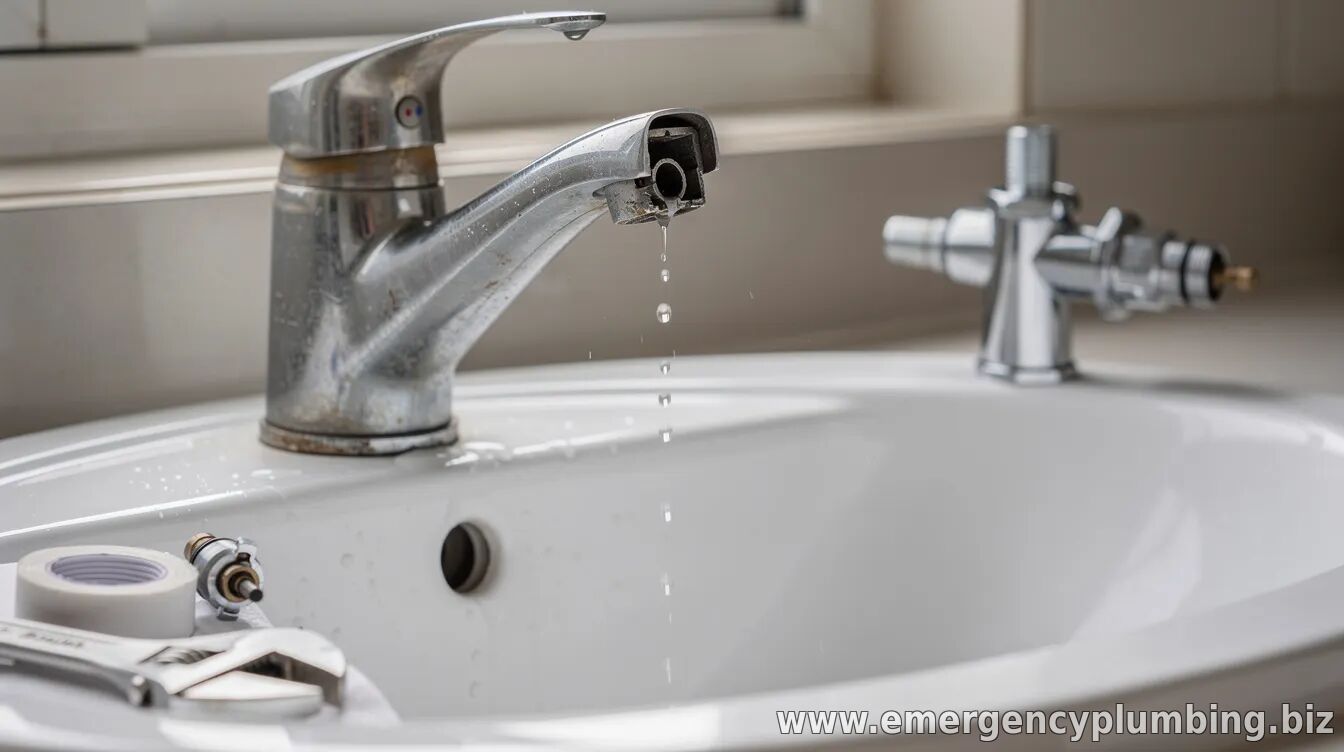
A leaky, inconsistent faucet is more than an annoyance—it’s often a sign that either a repair will fix the underlying issue or the fixture has reached the end of its service life. The decision is usually based on how the problem behaves, how long it returns after repairs, and how much wear the faucet shows.
Quick rule of thumb: repair if the problem is limited
Repair is typically the right choice when the faucet’s symptoms point to a specific failing part, such as a worn washer, cartridge, O-ring, or valve seat. If the issue is localized (for example, a single handle that’s getting harder to move or a drip that stops after replacing a cartridge), a repair usually offers the best value.
Replace the faucet when damage is widespread or recurring
Replacement becomes the smarter option when multiple components show advanced wear—or when repairs repeatedly fail ... Read more »