

0:32 AM Kitchen vs Bathroom Sink Installation: Homeowner Guide | |
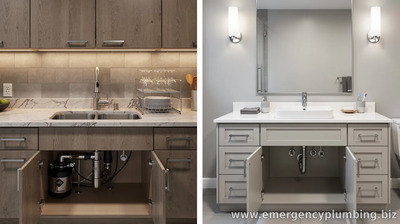
Choosing a sink is only half the job—installation details can determine whether the project runs smoothly or turns into a leak-prone headache. Kitchen and bathroom sink installs often use the same basic plumbing components, but their real-world requirements differ due to water use patterns, drainage layout, cabinet or countertop design, and the way moisture is managed.
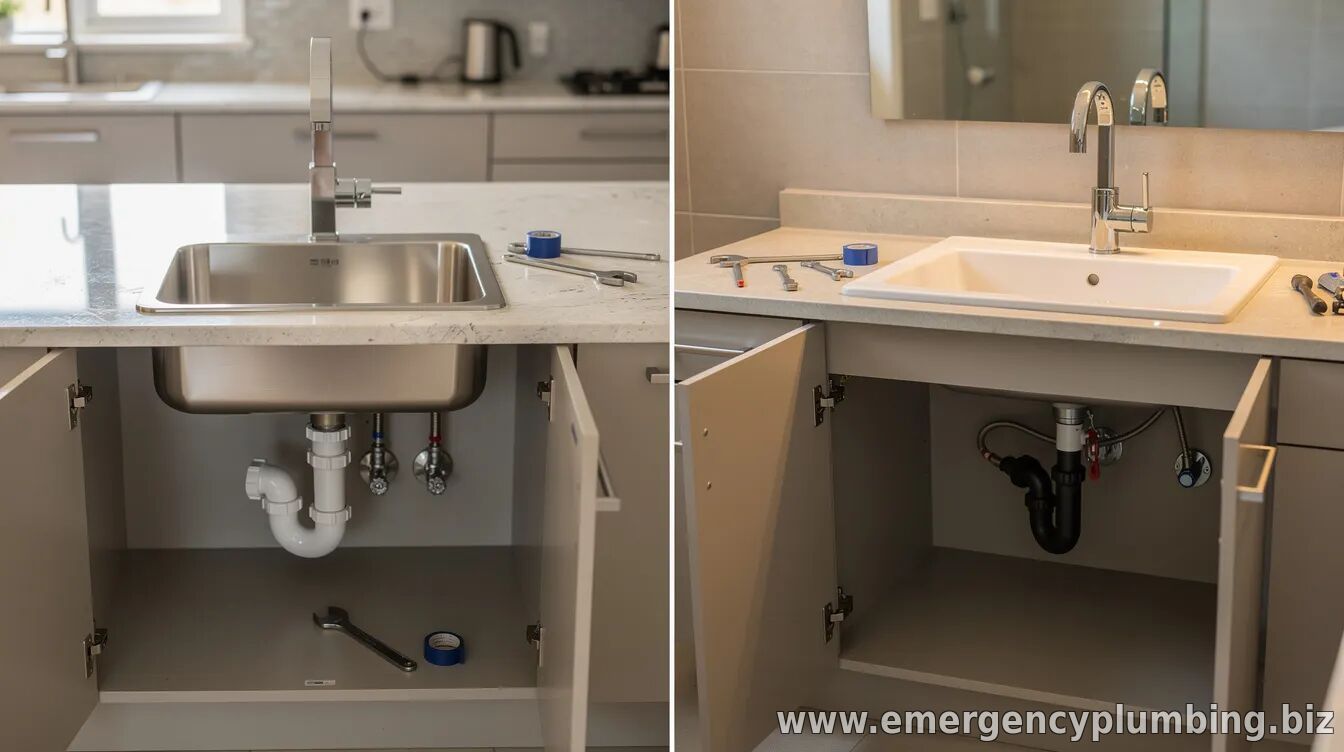
Homeowners planning a replacement should treat “kitchen vs bathroom” as a checklist of differences, not a branding issue. The right approach starts with confirming the existing rough-in (supply lines and drain location), understanding the mounting method, and planning for sealing and ventilation where needed. 1) What changes between kitchen and bathroom sinks
In many homes, kitchen sinks typically connect to a deeper, more robust drain setup to handle heavier, frequent use. Bathroom sinks are usually geared toward smaller basins and tighter spaces, with installation often centered on vanity fit and splash control.
Common installation variables include sink size and basin depth, drain rough-in position, and whether the sink is integrated into a countertop or set into a vanity top. These differences can affect how much plumbing modification—if any—is required. 2) Countertop and mounting method matters
Kitchen sinks frequently come as undermount or drop-in models, each with distinct installation steps. Undermount installations depend on strong fastening and a careful sealing strategy to prevent water from entering the countertop material. Drop-in sinks typically rely more on a trim flange and gasket or caulk line to maintain a watertight connection.
Bathroom sink installations are often easier to visualize but can be trickier in tight vanities. Vessel sinks, for example, may require different supply routing or special drain assemblies to match the visible plumbing style. Vessel and wall-mounted sinks also heighten the importance of accurate measurements for daily use and accessibility. 3) Drain and supply alignment: the most common stumbling block
The biggest cause of delays is misalignment between the sink and existing plumbing. Even small differences in drain outlet height, trap position, or shutoff valve spacing can require rework—such as extending lines, adjusting trap arms, or replacing fittings.
Before installation, homeowners should verify:
4) Sealing, splash control, and moisture management
Both kitchens and bathrooms require solid sealing, but the “why” differs. Kitchens tend to involve more splash, grease residue, and frequent water discharge, increasing the need for reliable gasket or caulk lines around mounting surfaces. Bathrooms see higher humidity exposure, and moisture can spread quickly if sealing around the countertop/vanity top and the drain connection is compromised.
For either room, homeowners should follow the manufacturer’s instructions on caulk type and gasket placement. Over- or under-sealing can both create problems—so using the correct sealant for wet areas and compatible materials is key. 5) When professional help is worth it
Many sink installs are straightforward if the plumbing rough-in matches the new fixture. However, professional help becomes more valuable when homeowners discover nonstandard drain routing, damaged supply lines, or signs of existing leaks, corrosion, or water damage inside cabinets or vanities.
Upgrades that may push the project into “pro territory” include moving plumbing locations, installing specialized sinks (like wall-mounted or vessel styles) that require precise height and drain alignment, or addressing venting concerns.
Kitchen and bathroom sink installation may use the same fundamentals—supplies, drain, seals, and correct fit—but the details change by room. Measure carefully, confirm rough-in compatibility, and prioritize moisture-resistant sealing. Doing that upfront can prevent most costly rework and help ensure a clean, durable finish in both high-use kitchen spaces and moisture-sensitive bathrooms.
| |
⏰ Dispatcher support 24/7
📞 224-754-1984CALL ☎ Subscribe 👆 FORUM 🗣
North Shore, Northwest suburbs of Chicago, IL
Next & Previous posts
Related articles: