

0:50 AM Kitchen vs Bathroom Sink Installation: Key Differences | |
Replacing a sink sounds straightforward—connect the supply lines, attach the drain, and secure the basin. But kitchen and bathroom sink installations typically involve different constraints, including countertop height, cabinet clearance, faucet placement, and drain/waste configurations.
Understanding those differences can help you avoid common problems such as misaligned plumbing, leaks at the trap, and incorrect faucet drilling patterns. Countertop and cabinet layout
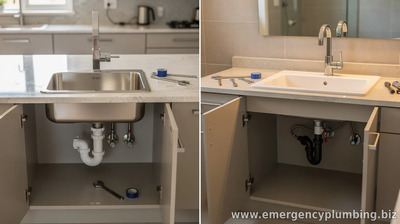
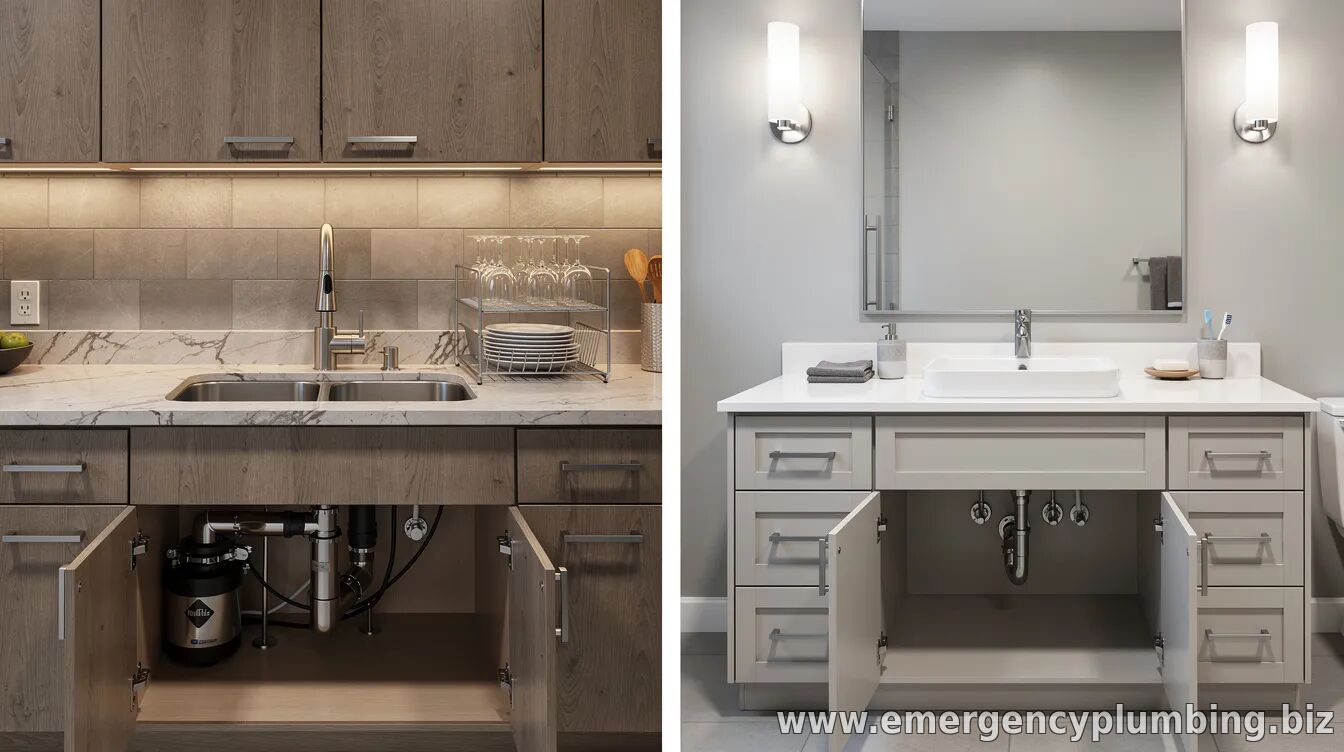
One of the biggest practical differences is the surrounding cabinetry. Bathroom vanities are usually designed around a narrower cabinet, a shorter countertop height, and a layout that accommodates P-traps and shutoff valves that fit tight spaces. Kitchen cabinets often provide more depth for drain routing, but the sink is usually set into a thicker counter with different mounting hardware and clearances.
These dimensional differences affect where the drain outlet sits relative to the cabinet floor and how much room you have to connect the trap and tailpiece. Faucet style and mounting patterns
Bathroom faucets are frequently mounted directly to the sink deck or the vanity top, with a set spacing that matches common hole drilling patterns (or a single center-hole design on some models). Kitchen sinks are more commonly paired with specific faucet heights and reach needs—especially if you have a high-arc pull-down or pull-out sprayer.
That functional requirement can change which faucet adapters or mounting bases you need, and whether you must rework the deck holes for your new fixture. Drain assembly and clearance
Kitchen sink drains often have different piping constraints because of dishwashing setups and garbage disposals (where applicable). Even without a disposal, many kitchen installations use a trap and tailpiece configuration designed to handle heavier daily use and different drain line routing.
Bathroom drain lines are typically simpler, but the tight vanity space means the trap and shutoff valves must be installed with careful alignment to fit behind doors and drawers. Water supply shutoffs and valve placement
Both kitchen and bathroom sinks rely on hot and cold supply connections, but the shutoff valve arrangement can differ based on cabinet depth and how the vanity or under-sink enclosure is built. Bathrooms often use compact shutoff valves that fit behind the access panel, while kitchens may allow more routing flexibility for supply lines—particularly when there’s an additional appliance connection nearby.
If valve positions don’t match your sink or faucet requirements, you may need to adjust piping length, reposition connectors, or replace shutoffs with compact-compatible models. Installation expectations: what usually matters most
While the basic steps overlap (secure the sink, seal the mounting surface, connect supplies, install the trap, test for leaks), what matters most differs by room:
Ultimately, the “difference” between kitchen and bathroom sink installation is less about the sink itself and more about the surrounding plumbing environment and fixture compatibility. Measure carefully, dry-fit components when possible, and perform a thorough leak test before closing up the cabinet or turning water fully back on.
If you’re unsure about drain line compatibility or local code requirements—especially for venting and trap connections—consult a licensed plumber before proceeding.
| |
⏰ Dispatcher support 24/7
📞 224-754-1984CALL ☎ Subscribe 👆 FORUM 🗣
North Shore, Northwest suburbs of Chicago, IL
Next & Previous posts
Related articles: