

1:05 AM Zoning Systems Explained: Even Heating for Multi-Level Homes | |
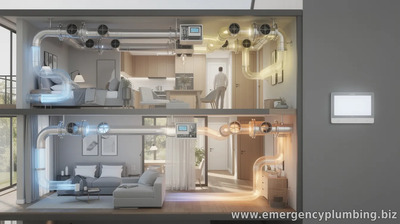
Uneven temperatures are a common complaint in multi-level homes—warm air gathers near the furnace or main duct runs, while upper floors or far rooms can lag behind. A zoning system addresses that problem by dividing your heating (and sometimes cooling) into controllable “zones,” each with its own thermostat and airflow controls.
Instead of treating the entire house as one space, zoning uses dampers and dedicated controls to regulate how much conditioned air reaches each area. The result is often more consistent comfort, fewer hot or cold spots, and better control over how each part of the home is heated. How zoning systems work
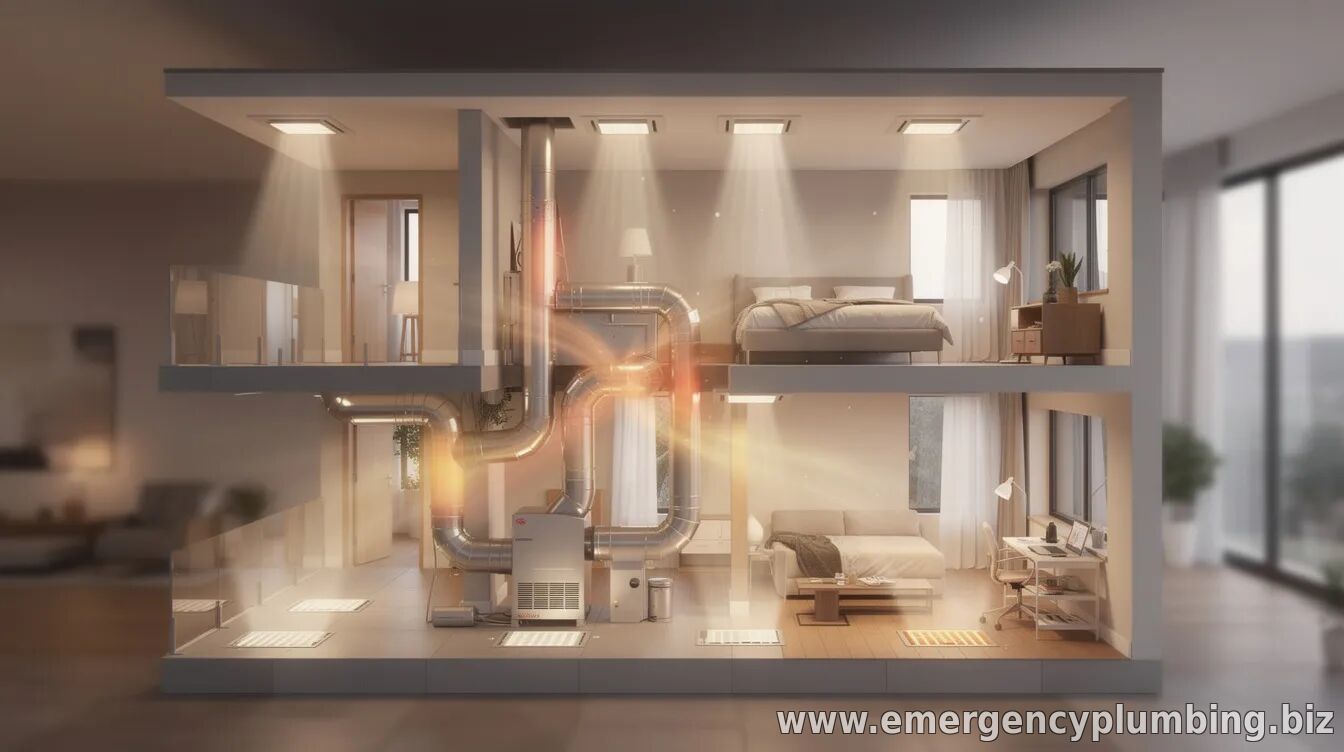
At the core of most residential zoning setups are three components: a zone control panel, one or more thermostats (typically one per zone), and motorized dampers installed in the ductwork. When a thermostat calls for heat in a specific zone, the control panel opens the corresponding dampers and modulates airflow so that warm air is routed primarily to that area.
Because only the selected zone receives airflow at any given time, the system can focus capacity where it’s needed. Many modern zoning systems also monitor operation to help avoid rapid cycling and can coordinate with variable-speed equipment for smoother performance. Why multi-level homes benefit
Multi-level layouts often create temperature imbalances due to differences in duct length, insulation levels, air leakage, and natural heat movement. Basements may stay cooler, while rooms near the main trunk duct may heat faster. Zoning helps compensate for these realities by allowing different schedules and setpoints per floor or per occupancy pattern.
For example, a family may want bedrooms upstairs to warm later in the evening, while keeping the first floor comfortable during the daytime. With zoning, you can heat only the zones that need attention rather than running the entire system continuously. Key factors to consider before installing
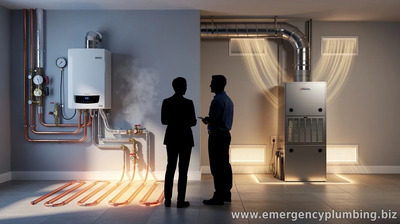
Not every home is a perfect fit for zoning, and the quality of the installation matters. Proper design typically starts with evaluating your existing ductwork, airflow capacity, and system type (single-stage, multi-stage, or variable-speed). Oversized dampers, poorly balanced ducts, or an ill-matched furnace/air handler can reduce performance or create new airflow issues.
You’ll also want to think about zone layout. Common approaches include zoning by floor (upstairs vs. downstairs), by wing of the home, or by separating high-demand areas from less-used rooms. The goal is to group spaces that share similar heating needs and airflow characteristics—rather than arbitrarily splitting the house into too many small zones. Common benefits—and realistic trade-offs
Homeowners often choose zoning for improved comfort and scheduling flexibility. When balanced correctly, zoning can reduce the “set it and forget it” problem where some rooms overshoot while others struggle to reach temperature. It can also help tailor heating priorities to how the home is actually used.
That said, zoning isn’t magic. Multiple dampers and added controls can introduce complexity, and improper sizing or commissioning can lead to noise, uneven airflow, or slower recovery from colder setbacks. The best outcomes usually come from a thorough assessment, correct equipment selection, and careful duct balancing.
Bottom line: For multi-level homes plagued by uneven heating, zoning systems provide a practical way to control comfort room-by-room or floor-by-floor. With the right design and installation, they can deliver more consistent temperatures and smarter heating schedules—turning “hot downstairs, cold upstairs” into a problem of the past.
| |
⏰ Dispatcher support 24/7
📞 224-754-1984CALL ☎ Subscribe 👆 FORUM 🗣
North Shore, Northwest suburbs of Chicago, IL
Next & Previous posts
Related articles: