

2:29 AM Zoning Systems Explained: Why One Thermostat Isn’t Enough | |
In a smaller home, one thermostat can sometimes keep the entire space comfortable. In a bigger house—especially one with multiple floors, sun-facing rooms, or long hallways—temperature differences can quickly become noticeable. That’s where zoning systems come in, allowing homeowners to control temperatures in separate areas instead of relying on one device to “average out” the whole house. What “zoning” really means
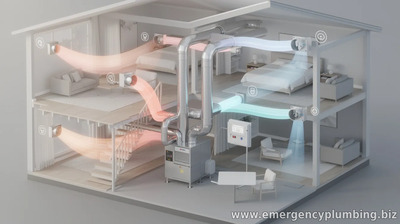
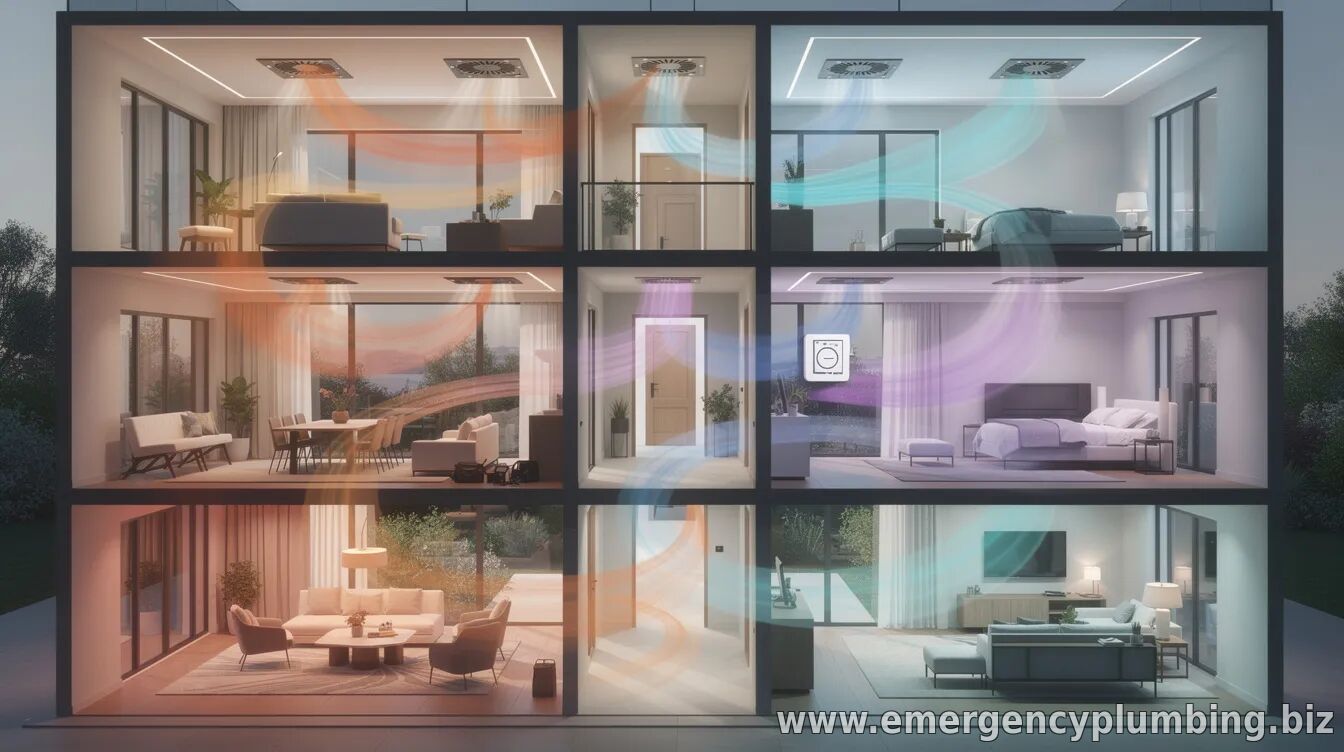
Zoning divides your home into multiple heating and cooling zones. Each zone can be controlled independently, typically using separate thermostats or one central control that manages multiple settings. Rather than conditioning air for the entire building at once, the system directs heating or cooling only where it’s needed.
This is achieved with motorized dampers placed in the ductwork (for forced-air systems) or with dedicated controls for other HVAC configurations. When a zone calls for heat or cooling, the relevant damper opens to route air to that area. Why one thermostat struggles in big houses
A single thermostat measures temperature at one location, not throughout the building. In large homes, factors like window exposure, ceiling height, insulation quality, and room usage can create different thermal demands. As a result, the thermostat may satisfy its own reading while other rooms remain too hot or too cold.
Common “one thermostat” problems include the following: bedrooms that run cooler than living areas, rooms with west-facing windows that overheat late in the day, and upper floors that stay warm long after the rest of the house has stabilized. Zoning helps address these imbalances by giving each area control over its own setpoint. How zoning systems improve comfort and efficiency
Instead of heating and cooling every ducted space simultaneously, zoning can reduce wasted energy by matching airflow to actual needs. If an unoccupied guest room is set higher for the season while the main living area is kept comfortable, the HVAC system can focus its operation where demand exists.
Zoning can also improve comfort by reducing temperature swings. When air is delivered to the right rooms, the system can run more predictably, helping avoid the cycle of “over-correcting” in one part of the home while under-serving another.
Typical zoning setups in real homes
Most large homes choose zones that align with how spaces behave. A common approach is separating floors—such as upstairs bedrooms versus downstairs living areas—because temperature stratification often differs significantly between levels. Another frequent design splits zones by sunlight exposure, grouping sun-heavy rooms together and keeping shaded or interior rooms in a separate zone.
Homeowners sometimes add a zone for a home office or guest wing if it’s used irregularly. Others prioritize zones that have known comfort issues, such as rooms farthest from the air handler or spaces with unusually high heat gain. What to consider before installing zoning
While zoning is often a strong solution, it’s not purely plug-and-play. The HVAC system must be sized appropriately to handle zoned airflow without creating excessive restrictions. Motorized dampers, thermostat locations, and duct layout all influence performance.
It’s also important to consider how dampers and airflow affect the system’s ability to maintain correct distribution and prevent pressure imbalances. A qualified HVAC professional can evaluate existing ductwork, blower capacity, and control compatibility to design a zoning plan that works reliably.
Finally, homeowners should think about control strategy. Multiple thermostats offer straightforward manual tuning for each zone, while centralized control can simplify scheduling and seasonal setpoint adjustments. In either case, the goal is to set realistic temperature preferences so zoning improves comfort without causing unnecessary back-and-forth demand between areas.
Zoning systems exist to solve a common challenge: big houses don’t behave like big boxes. With temperature variability across rooms and floors, one thermostat can only offer a single snapshot. By dividing the home into controlled zones, zoning helps deliver heating and cooling where it’s needed most—supporting steadier comfort and, in many cases, better energy efficiency.
| |
⏰ Dispatcher support 24/7
📞 224-754-1984CALL ☎ Subscribe 👆 FORUM 🗣
North Shore, Northwest suburbs of Chicago, IL
Next & Previous posts
Related articles: